Sold
140 N Cedar
140 N Cedar, Blossom, TX 75416
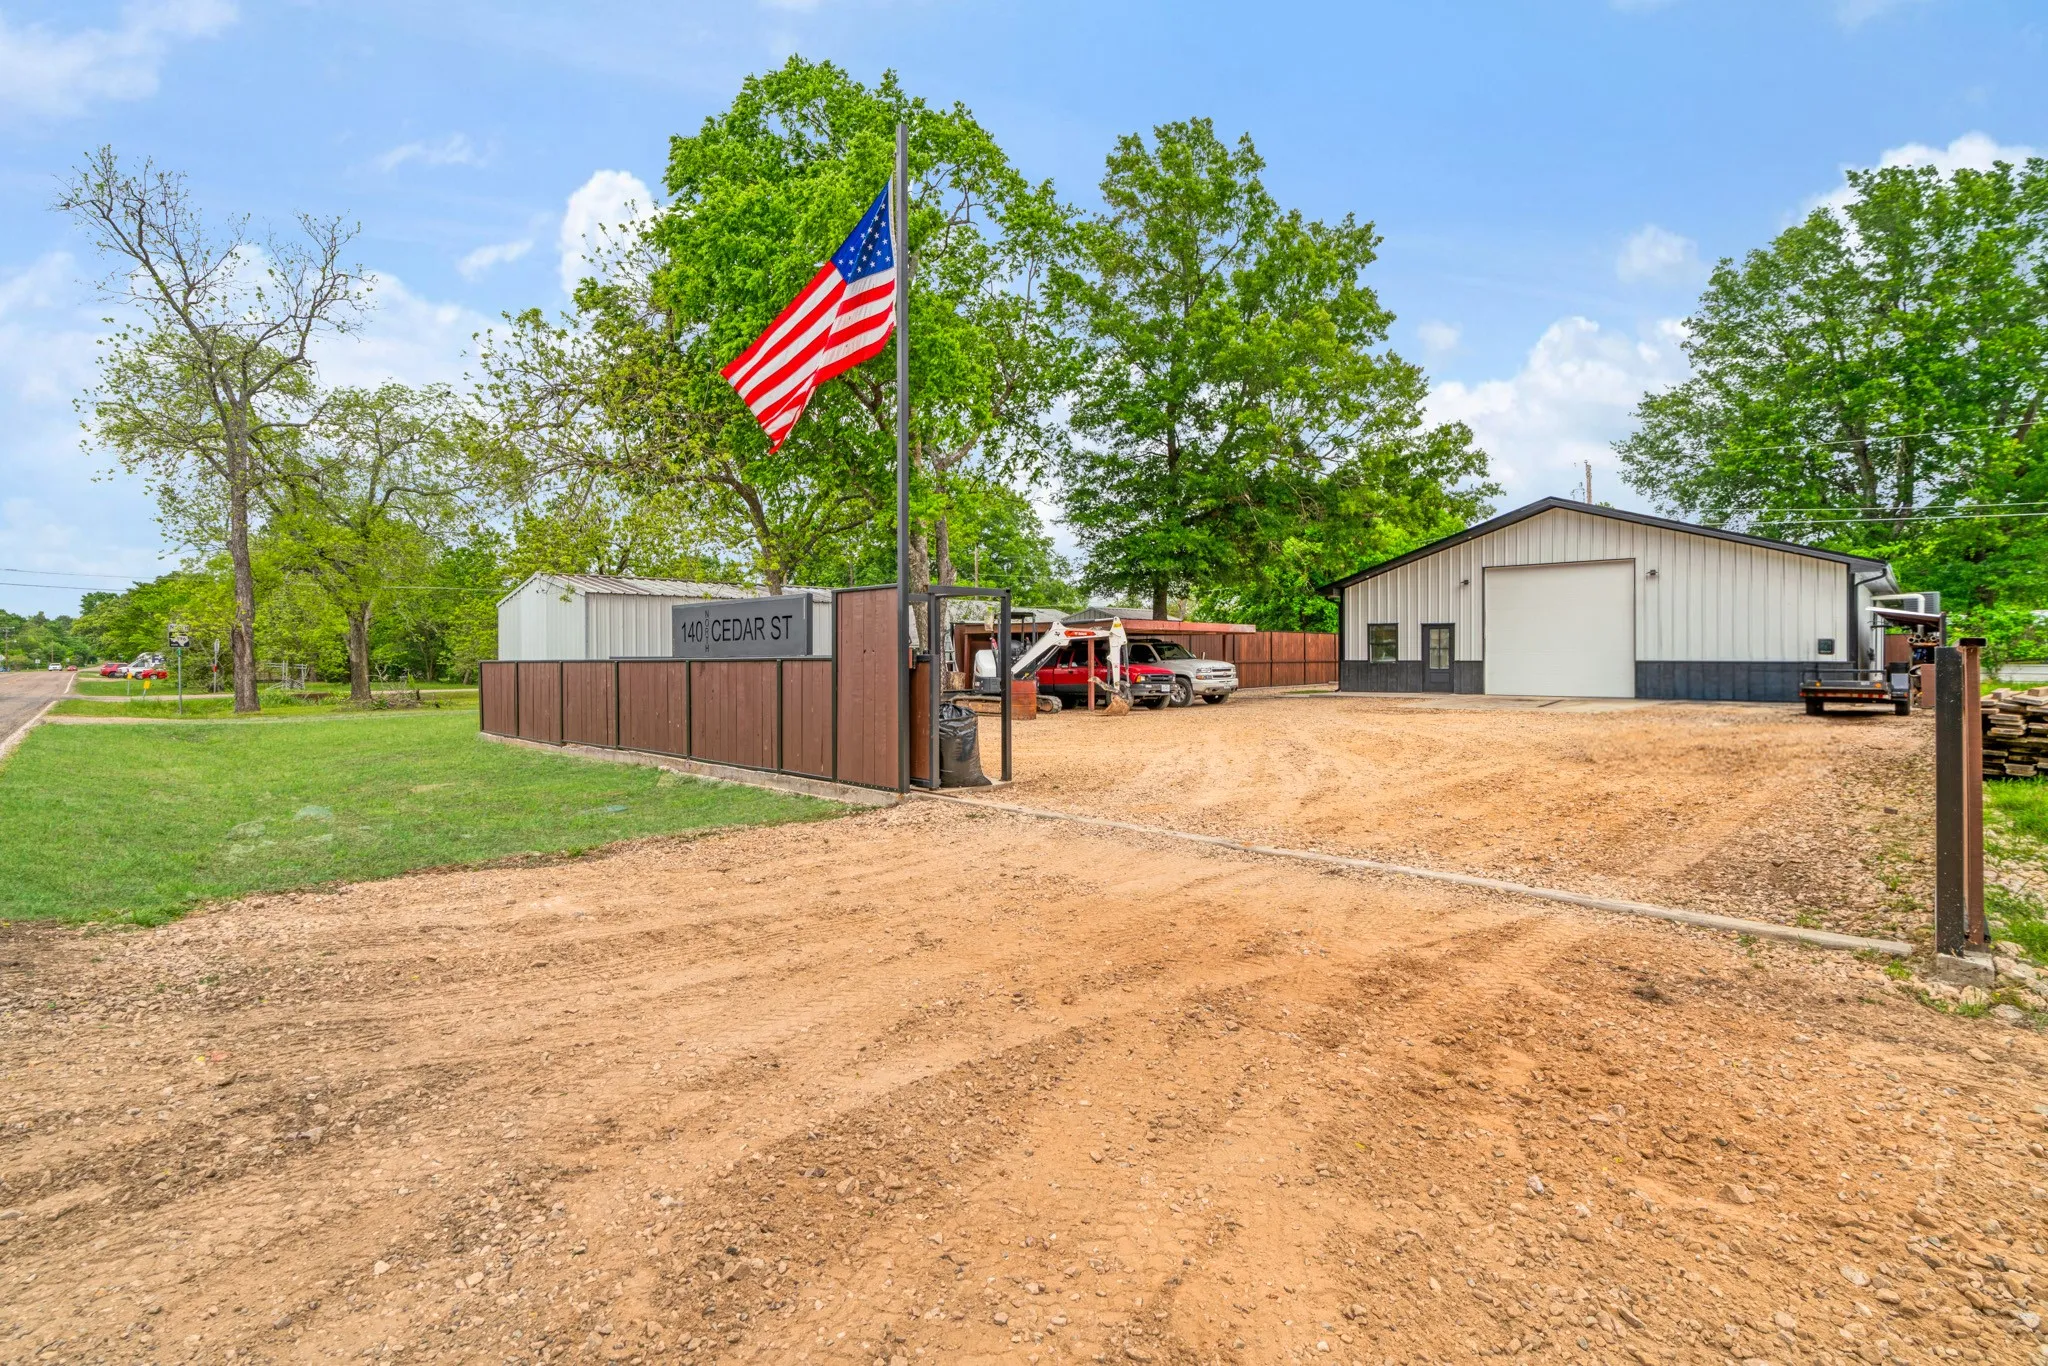
Welcome to this one of a kind barndominium style property in the heart of Blossom, Texas where modern comfort meets functional country living. Combining residential space with an impressive shop, this versatile property offers approximately 1,200 square feet of living space alongside an additional 1,200 square foot garage workshop, making it ideal for hobbyists, small business owners, or anyone needing extra room to work and store.
Inside the home, you'll find a thoughtfully designed 2 bedroom, 1.5 bath layout with an open concept living, kitchen, and dining area. The interior features warm finishes, durable flooring, and a spacious kitchen complete with ample cabinetry, modern appliances, and a large island perfect for cooking, gathering, and entertaining. The living area offers a comfortable and inviting space with plenty of natural light, creating a cozy yet functional atmosphere.
Both bedrooms are well sized with easy access to the full bathroom, while the additional half bath adds convenience for guests. The home also includes a dedicated laundry area for everyday practicality.
Step outside to enjoy a covered patio area, perfect for relaxing or hosting, all within a fenced setting that provides privacy and security.
The standout feature of this property is the expansive insulated shop garage space, offering high ceilings, large overhead door access, and endless possibilities. Whether you need space for equipment, vehicles, a workshop, or additional storage, this area is built to handle it all. Properties like this are especially desirable for their flexibility, often combining living and workspace in one efficient design .
Located in a quiet area of Blossom, this property delivers the perfect balance of rural living with modern amenities ideal for those looking to live, work, and create all in one place.
Features & Amenities
Interior
- Total Bedrooms
- 2
- Total Bathrooms
- 2
- Full Bathroom
- 1
- Half Bathroom
- 1
- Laundry Room
- Washer Hookup, Dryer Hookup, Laundry in Utility Room
- Flooring
- Luxury Vinyl Plank
- Appliances
- Dishwasher, Electric Oven, Electric Range
- Other Interior Features
- Built-in Features, Eat-in Kitchen, Kitchen Island, Open Floorplan
Area & Lot
- Status
- Sold
- Date Sold
- May 18, 2026
- Living Area
- 1,200 Sq.Ft.
- Lot Area
- 8,712 Sq.Ft.
- MLS® ID
- 21241254
- Type
- Residential
- Year Built
- 2024
- Neighborhood
- Blossom
- Architecture Styles
- Barndominium, Detached
- Elementary School
- Blossom
- Middle School
- Prairiland
- High School
- Prairiland
- School District
- Prairiland ISD
Exterior
- Stories
- 1
- Garage Space
- 2.0
- Water Source
- Public
- Utilities
- Electricity Connected, Sewer Available, Water Available
- Pool
- None
- Roof
- Metal
- Lot Features
- Cleared
- Parking
- Concrete, Covered, Detached Carport
- Heat Type
- Central, Electric
- Air Conditioning
- Central Air, Electric, Gas
- Sewer
- Public Sewer
- Substructure
- Slab
- Other Exterior Features
- Awning(s)
All information is deemed reliable but not guaranteed and should be independently reviewed and verified.