For Sale
19 County Road 43040
19 County Road 43040, Powderly, TX 75473
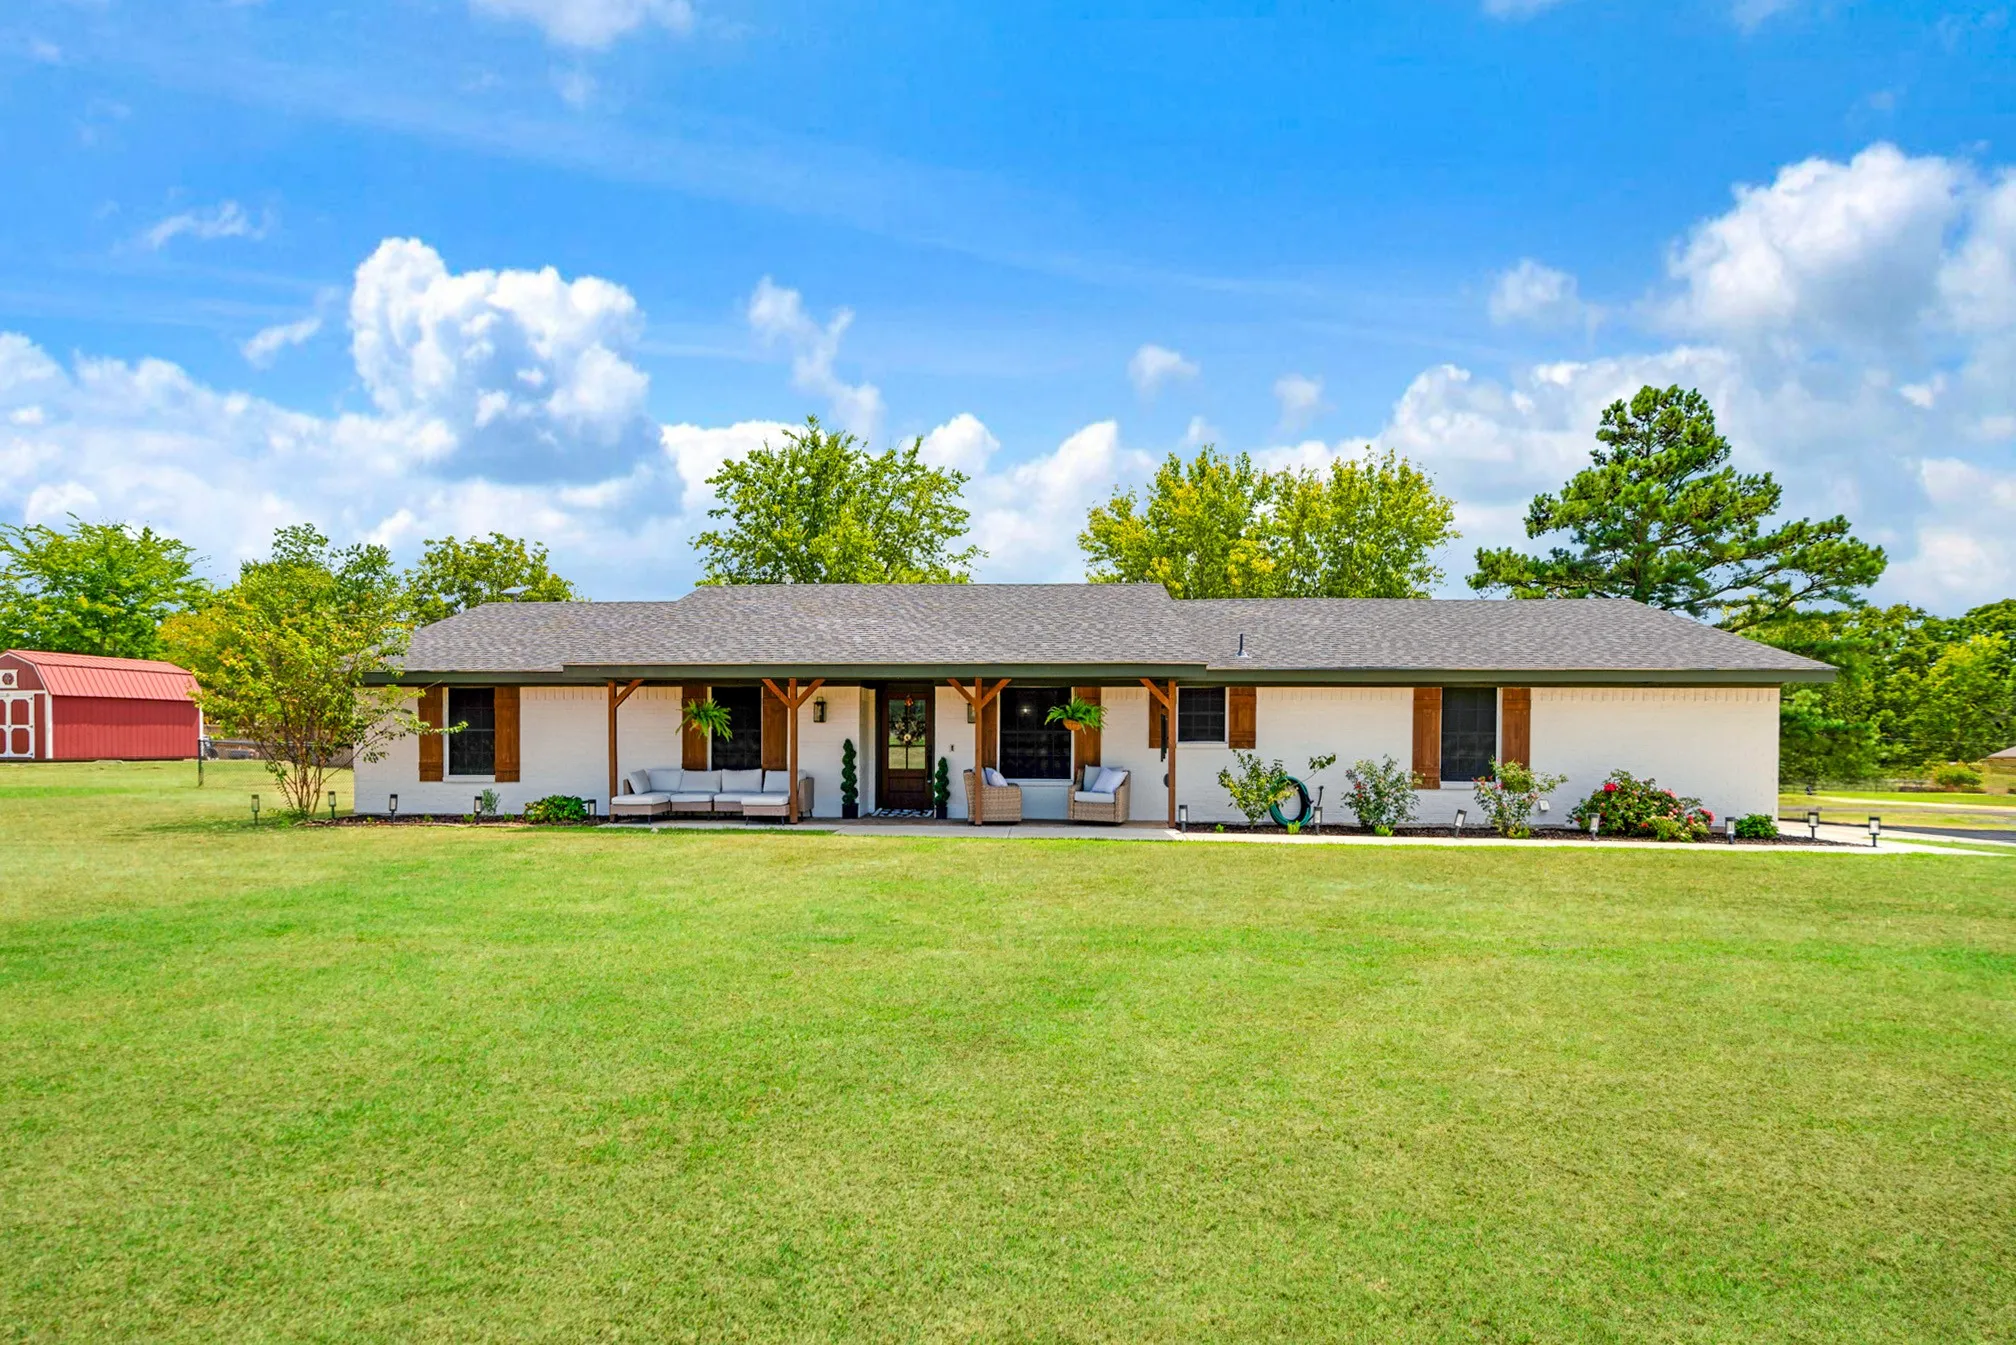
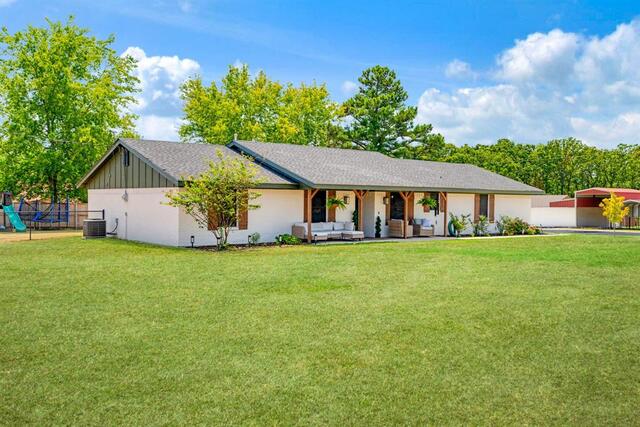
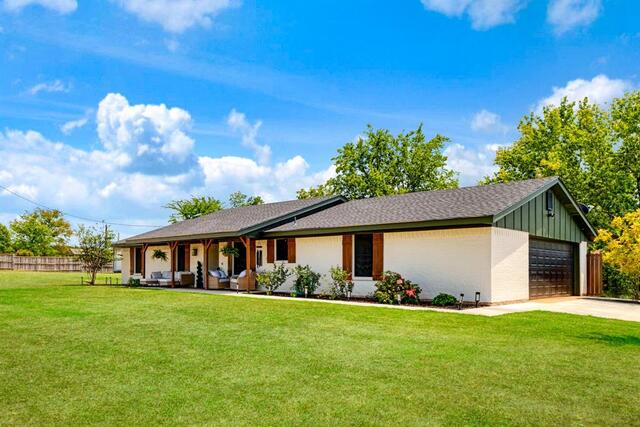
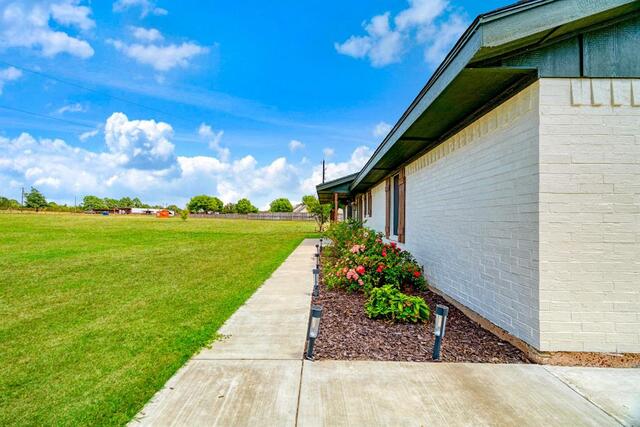
Welcome home to this beautifully updated 3-bedroom, 2-bath property situated on approximately 0.967 acres, offering a wonderful combination of modern finishes, comfortable living, and plenty of outdoor space. From the moment you arrive, the painted brick exterior, warm wood accents, covered front porch, and inviting landscaping create impressive curb appeal.
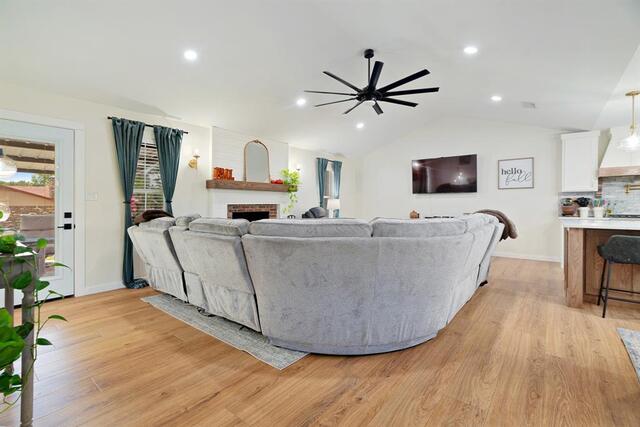
Inside, the open-concept living, dining, and kitchen areas are designed for both everyday living and entertaining. The spacious living room features vaulted ceilings, a statement fireplace with brick surround and wood mantel, and abundant natural light. The show-stopping kitchen offers white cabinetry paired with natural wood accents, quartz-style countertops, a large center island with additional seating and storage, farmhouse sink, stainless steel appliances, gas range, decorative vent hood, tile backsplash, and stylish gold hardware and fixtures. A dedicated dining area provides plenty of room for gatherings, while the nearby laundry room offers additional cabinetry and storage.
The home's thoughtful updates continue into both bathrooms with beautiful wood vanities, modern fixtures, updated lighting, and stylish tilework. All three bedrooms offer comfortable space, with the primary bedroom providing a relaxing retreat.
Outside, enjoy nearly an acre of room to spread out, play, garden, or entertain. Covered front and back outdoor living areas provide great spaces for morning coffee, grilling, or relaxing at the end of the day. The expansive yard, mature trees, landscaping, storage building, and attached garage add even more functionality to this move-in-ready property.
With its updated interior, spacious layout, beautiful kitchen, inviting outdoor spaces, and generous lot, this home delivers the country feel and modern style you've been looking for. Schedule your private showing today!
Features & Amenities
Interior
- Total Bedrooms
- 3
- Total Bathrooms
- 2
- Full Bathrooms
- 2
- Laundry Room
- Washer Hookup, Dryer Hookup
- Flooring
- Luxury Vinyl Plank
- Fireplace
- Wood Burning
- Appliances
- Dishwasher, Gas Range, Microwave
- Other Interior Features
- Built-in Features, Eat-in Kitchen, Granite Counters, Kitchen Island, Open Floorplan, Pantry
Area & Lot
- Status
- For Sale
- Living Area
- 1,736 Sq.Ft.
- Lot Area
- 0.97 Acres
- MLS® ID
- 21362631
- Type
- Residential
- Year Built
- 1999
- Neighborhood
- Powderly
- Architecture Styles
- Farmhouse
- Elementary School
- Higgins
- Middle School
- Stone,Bailey
- High School
- Northlamar
- School District
- North Lamar ISD
Exterior
- Stories
- 1
- Garage Space
- 2.0
- Water Source
- Rural
- Utilities
- Electricity Available, Septic Available
- Pool
- None
- Roof
- Composition
- Lot Features
- Cleared
- Parking
- Carport, Driveway, Garage
- Heat Type
- Central, Electric
- Air Conditioning
- Central Air, Ceiling Fan(s), Electric
- Sewer
- Aerobic Septic, Septic Tank
- Substructure
- Slab
Financial
- Sales Price
- $324,900
- Real Estate Tax
- $2,822/yr
All information is deemed reliable but not guaranteed and should be independently reviewed and verified.