Sold
2413 Westhaven Court
2413 Westhaven Court, Sherman, TX 75092
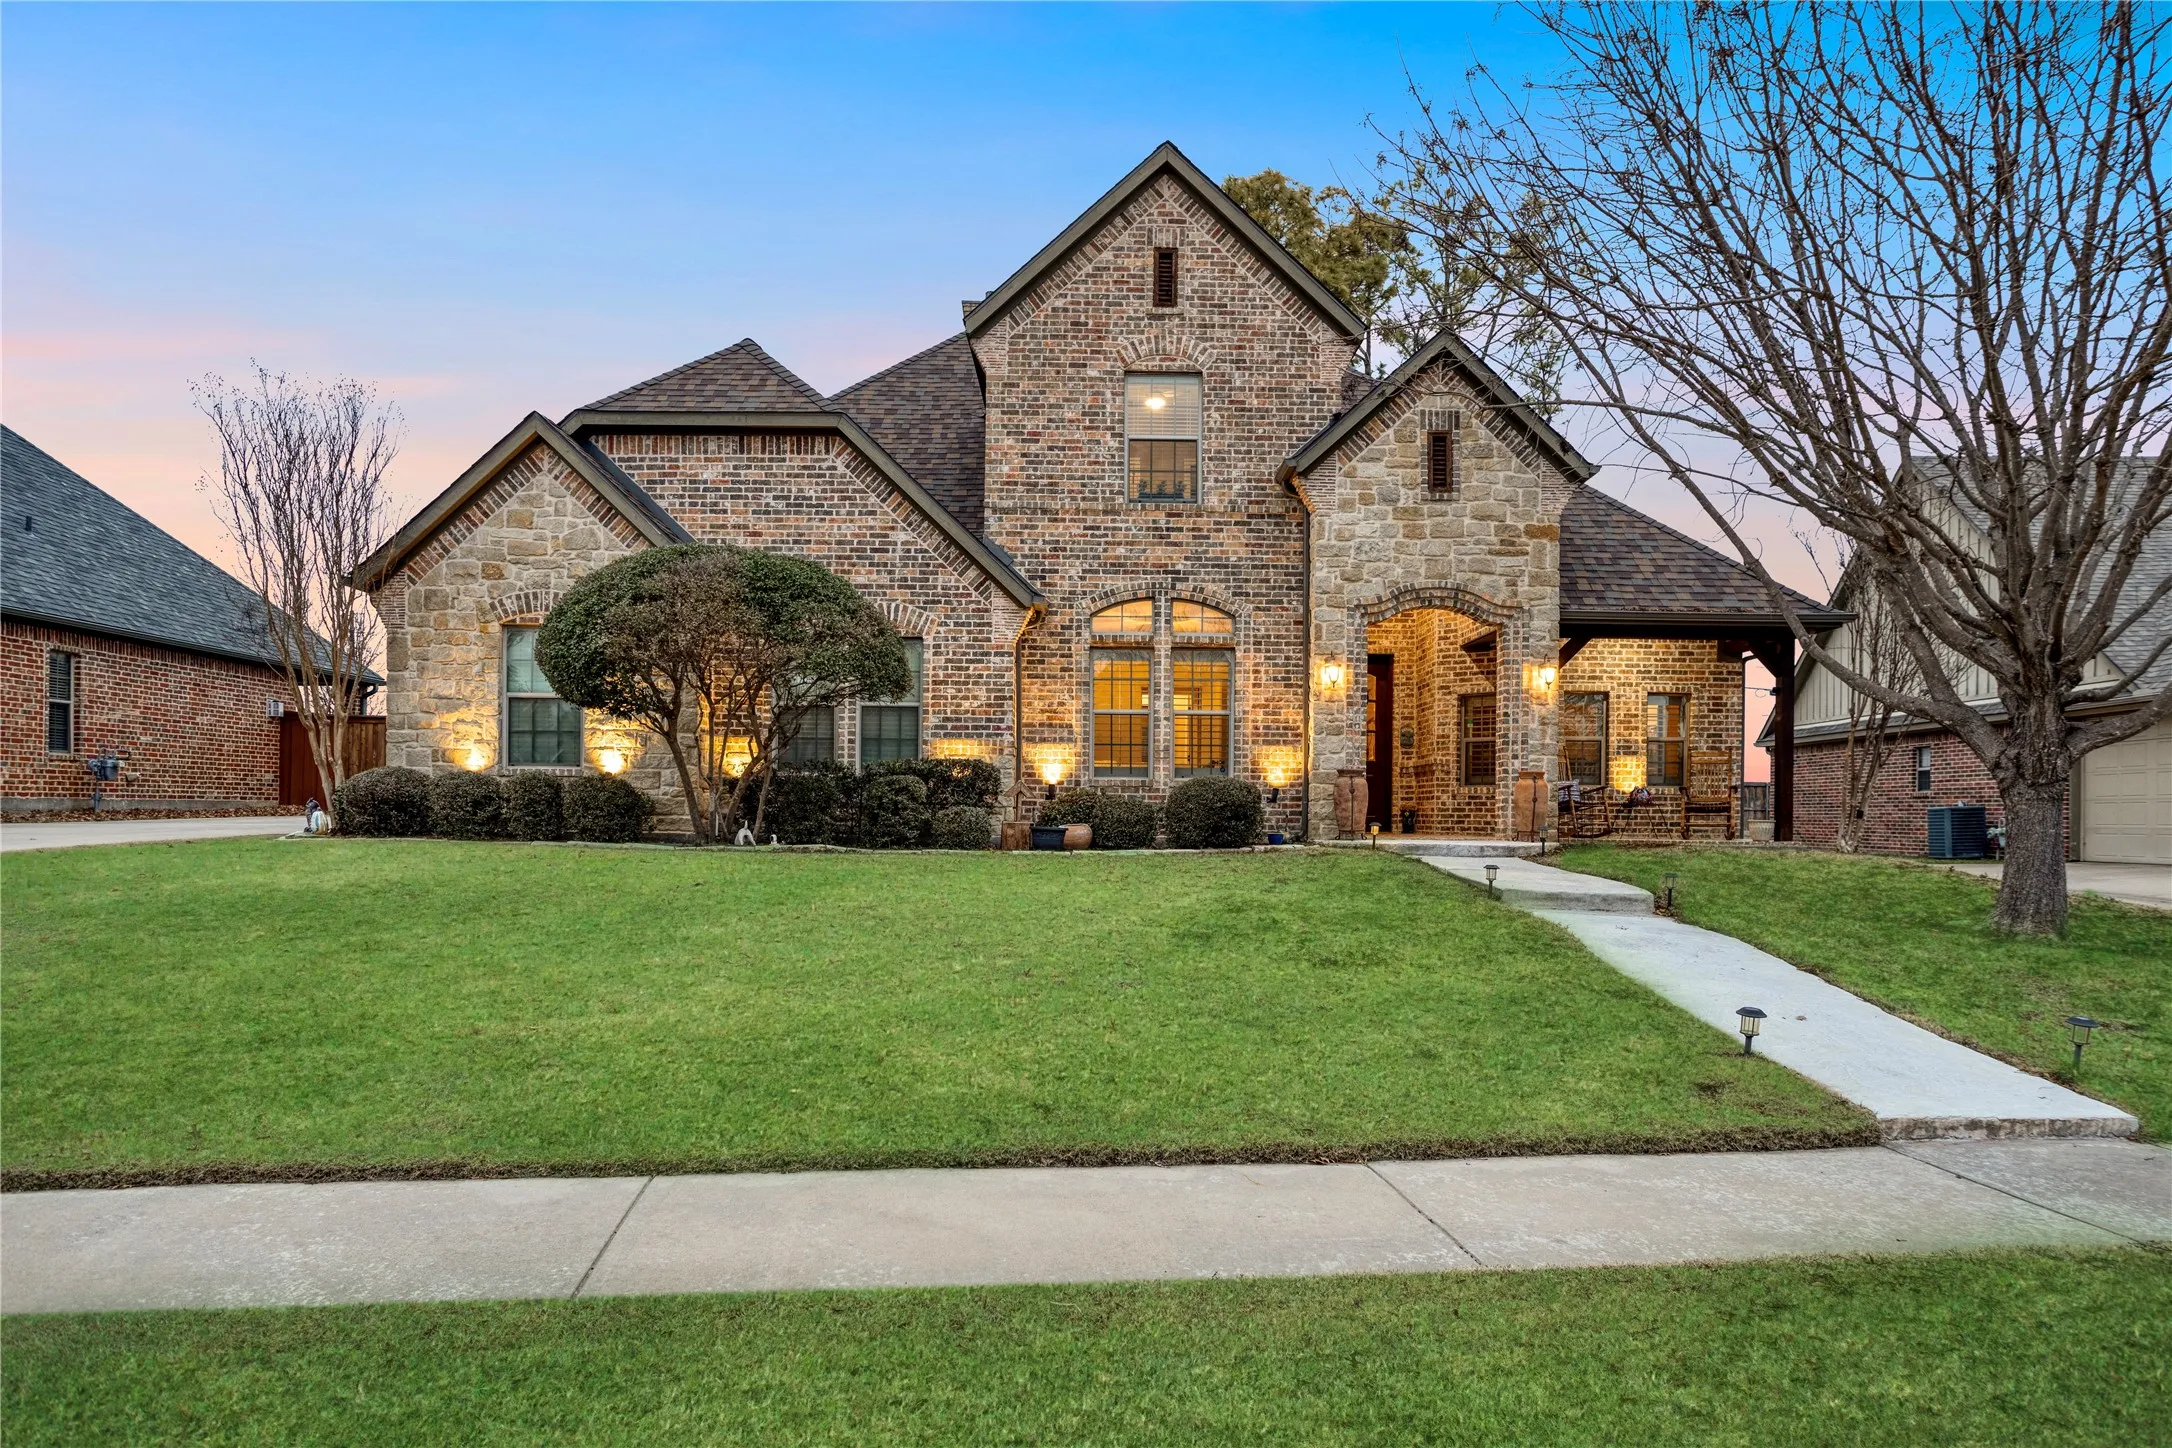
Welcome to your custom built dream home in the sought-after Westhaven Addition, perfectly situated on a quiet cul-de-sac! This spacious residence offers 4 bedrooms and 3 bathrooms, designed for modern living and effortless entertaining.
Step inside to discover a welcoming formal dining area that leads into a chef's kitchen complete with a massive island, butlers pantry, custom cabinets, and updated appliances. Overflowing with storage--including a generous pantry--this kitchen also features a cozy breakfast nook and overlooks the inviting living room, highlighted by a charming gas log fireplace.
The luxurious master suite is a private retreat featuring dual vanities, a walk-in closet, linen closet, and a spa-like shower that conveniently connects to the utility room. An additional bedroom and full bath on the main floor provide flexible space for guests or multi-generational living, while the upper level offers a comfortable sitting area along with 2 more bedrooms and a bath--ideal for a growing family or a dedicated home office.
Outside, enjoy a fully fenced backyard complete with a covered patio and a newly installed privacy fence, perfect for outdoor gatherings. Completing this exceptional offering is a 2-car attached garage.
Don't miss this opportunity to experience comfort, style, and convenience in one of the area's most desirable neighborhoods!
Seller to provide $5,000 in concessions to be applied toward buyer's closing costs, prepaids, or other allowable expenses with an acceptable offer!
Features & Amenities
Interior
- Total Bedrooms
- 4
- Total Bathrooms
- 3
- Full Bathrooms
- 3
- Laundry Room
- Laundry in Utility Room
- Flooring
- Carpet, Ceramic Tile, Wood
- Fireplace
- Gas Log, Masonry
- Appliances
- Dishwasher, Gas Range, Microwave
- Other Interior Features
- Eat-in Kitchen, Granite Counters, Kitchen Island, Open Floorplan, Pantry, Walk-In Closet(s)
Area & Lot
- Status
- Sold
- Date Sold
- August 1, 2025
- Living Area
- 2,600 Sq.Ft.
- Lot Area
- 9,713.88 Sq.Ft.
- MLS® ID
- 20836168
- Type
- Residential
- Year Built
- 2007
- Architecture Styles
- Detached
- Elementary School
- Wakefield
- Middle School
- Piner
- High School
- Sherman
- School District
- Sherman ISD
Exterior
- Stories
- 2
- Garage Space
- 2.0
- Water Source
- Public
- Utilities
- Natural Gas Available, Sewer Available, Underground Utilities, Water Available
- Pool
- None
- Roof
- Composition
- Lot Features
- Back Yard, Cul-De-Sac, Lawn, Landscaped
- Parking
- Driveway
- Heat Type
- Central, Natural Gas
- Air Conditioning
- Central Air, Electric
- Sewer
- Public Sewer
- Substructure
- Slab
All information is deemed reliable but not guaranteed and should be independently reviewed and verified.