Sold
3655 Darnell Dr
3655 Darnell Dr, Paris, TX 75462
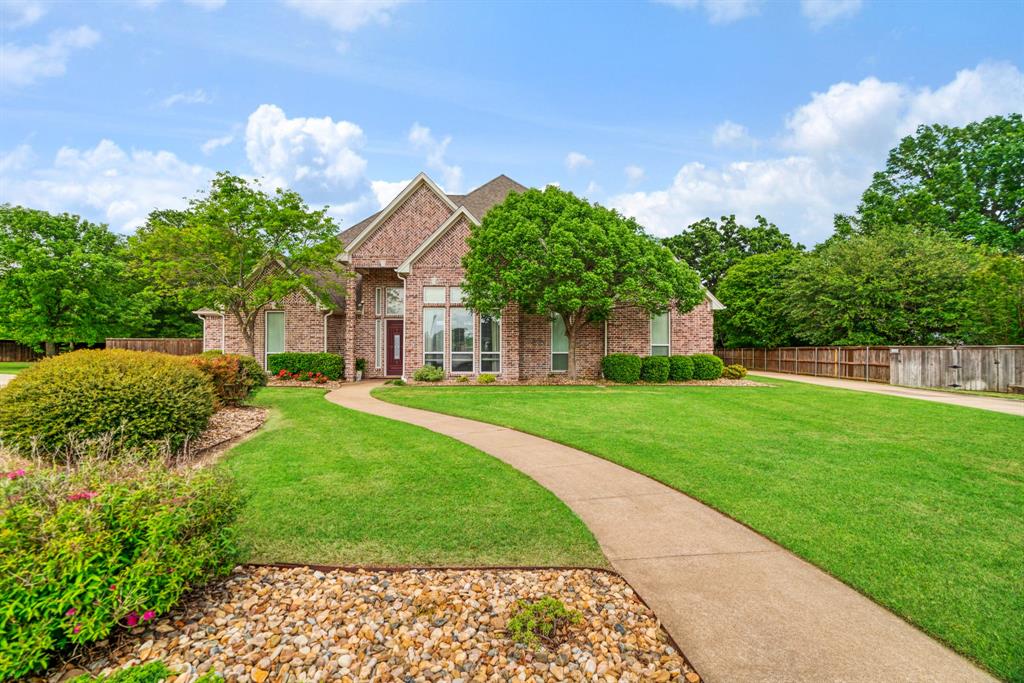
Oversized lot in The Hills! The open-concept living area is perfect for entertaining with tons of custom built in and gas fireplace. Kitchen is well-appointed with a double oven, propane cooktop, and a generous walk-in pantry. Upstairs, a versatile bonus room offers endless possibilities—ideal as a 5th bedroom, complete with a private office and full bath. A large primary suite with a private bath featuring a separate shower, jetted tub, and two walk-in closets. Additional features include a temperature-controlled attic space, abundant storage throughout, dual HVAC systems, and two water heaters for added efficiency and comfort. Step outside to a covered patio overlooking a beautiful saltwater pool and an oversized backyard—perfect for relaxing or hosting gatherings.
Features & Amenities
Interior
- Total Bedrooms
- 4
- Total Bathrooms
- 4
- Full Bathrooms
- 4
- Laundry Room
- Electric Dryer Hookup, Utility Room, Full Size W/D Area, Dryer Hookup, Washer Hookup
- Flooring
- Carpet, Ceramic Tile, Hardwood, See Remarks, Tile
- Fireplace
- Living Room
- Appliances
- Dishwasher
- Other Interior Features
- Built-in Features, Cable TV Available, Decorative Lighting, Double Vanity, Eat-in Kitchen, High Speed Internet Available, Kitchen Island, Pantry, Walk-In Closet(s)
Area & Lot
- Status
- Sold
- Living Area
- 3,581 Sq.Ft.
- Lot Area
- 0.67 Acres
- MLS® ID
- 21257499
- Type
- Residential
- Year Built
- 9999
- Subdivision
- The Hills
- Architecture Styles
- Traditional
- Elementary School
- Everett
- Intermediate School
- Bailey
- Middle School
- Stone
- High School
- Northlamar
- School District
- North Lamar ISD
- Date Sold
- July 10, 2026
Exterior
- Stories
- Two
- Utilities
- City Water
- Pool
- In Ground
- Roof
- Composition
- Substructure
- Slab
- Construction
- Brick
- Heat Type
- Central
- Air Conditioning
- Central Air
- Parking
- Additional Parking
- Garage Spaces
- 3
- Patio & Porch
- Covered
All information is deemed reliable but not guaranteed and should be independently reviewed and verified.