Sold
43 PRIVATE ROAD 33039
43 PRIVATE ROAD 33039, Brookston, TX 75421
Welcome to this stunning new construction home where thoughtful design meets modern comfort. Offering 3 spacious bedrooms, 2 beautifully appointed bathrooms, and an open-concept floor plan, this home is designed for both everyday living and effortless entertaining.
The expansive living area features soaring ceilings, abundant natural light, and seamless flow into the chef-inspired kitchen. The kitchen showcases custom cabinetry, quartz countertops, a large contrasting island with farmhouse sink, stainless steel appliances, gold hardware and fixtures, generous prep space, and an oversized walk-in pantry complete with built-in shelving and a convenient coffee bar.
The private primary suite is a true retreat, featuring a spa-like ensuite with dual vanities, an oversized walk-in tiled shower, a freestanding soaking tub, elegant finishes, and a spacious walk-in closet with built-in storage. Two additional bedrooms offer flexibility for family, guests, or a home office and share a beautifully finished full bathroom.
Additional highlights include a dedicated laundry room with upper cabinetry, luxury vinyl plank flooring throughout, designer lighting, energy-efficient construction, and quality craftsmanship from top to bottom.
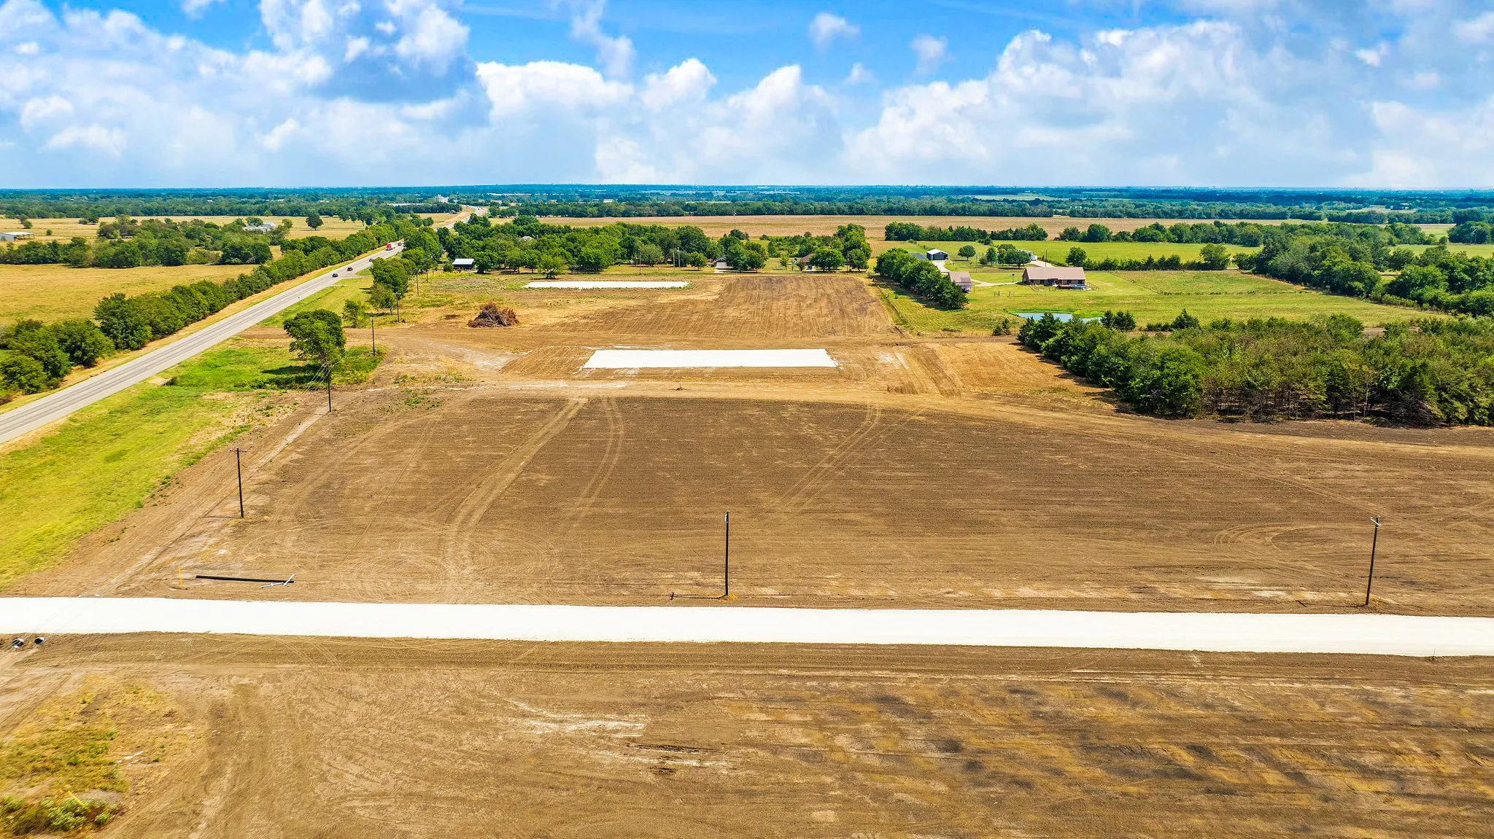
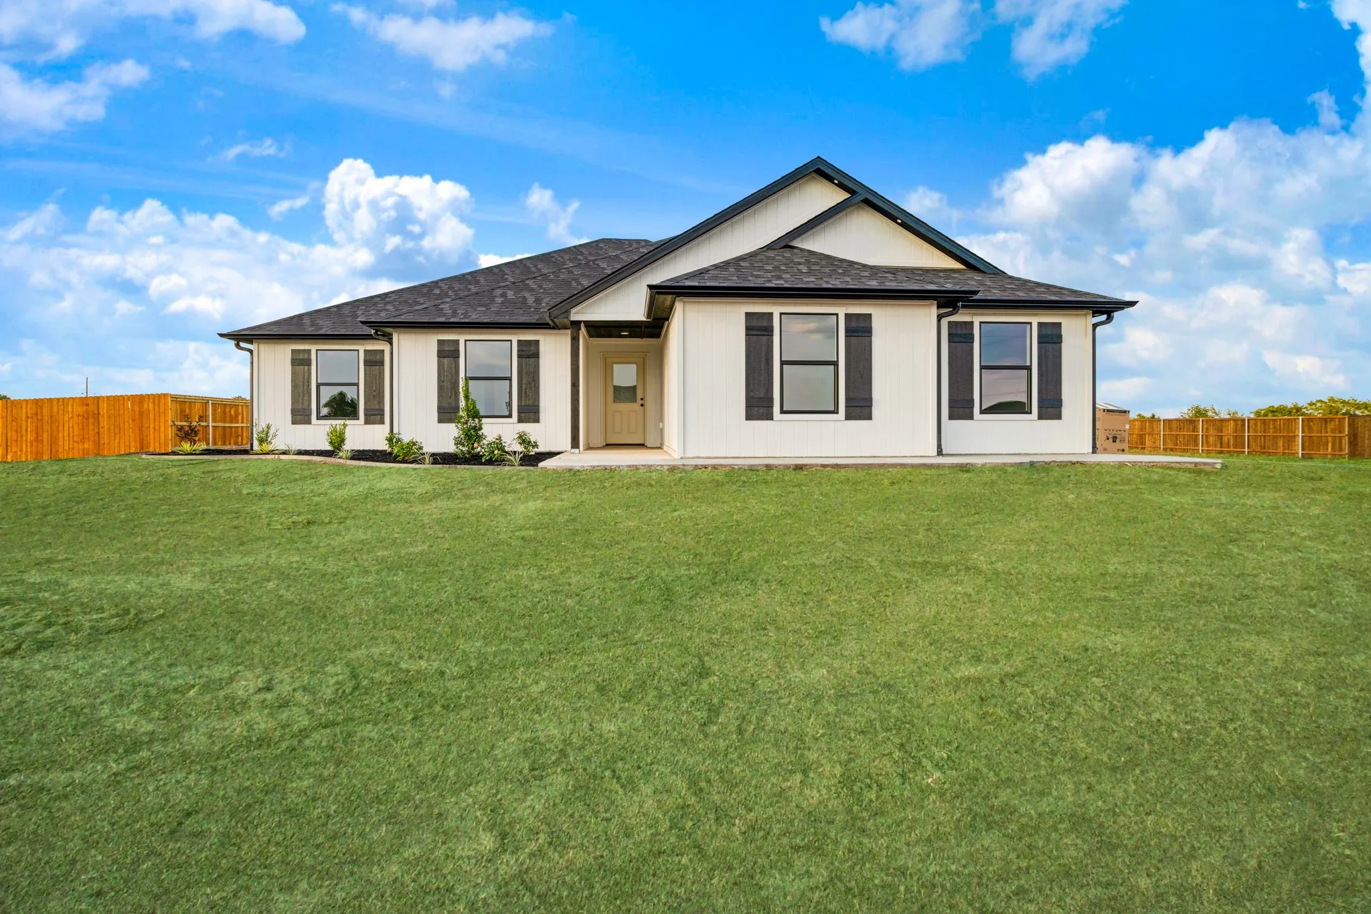
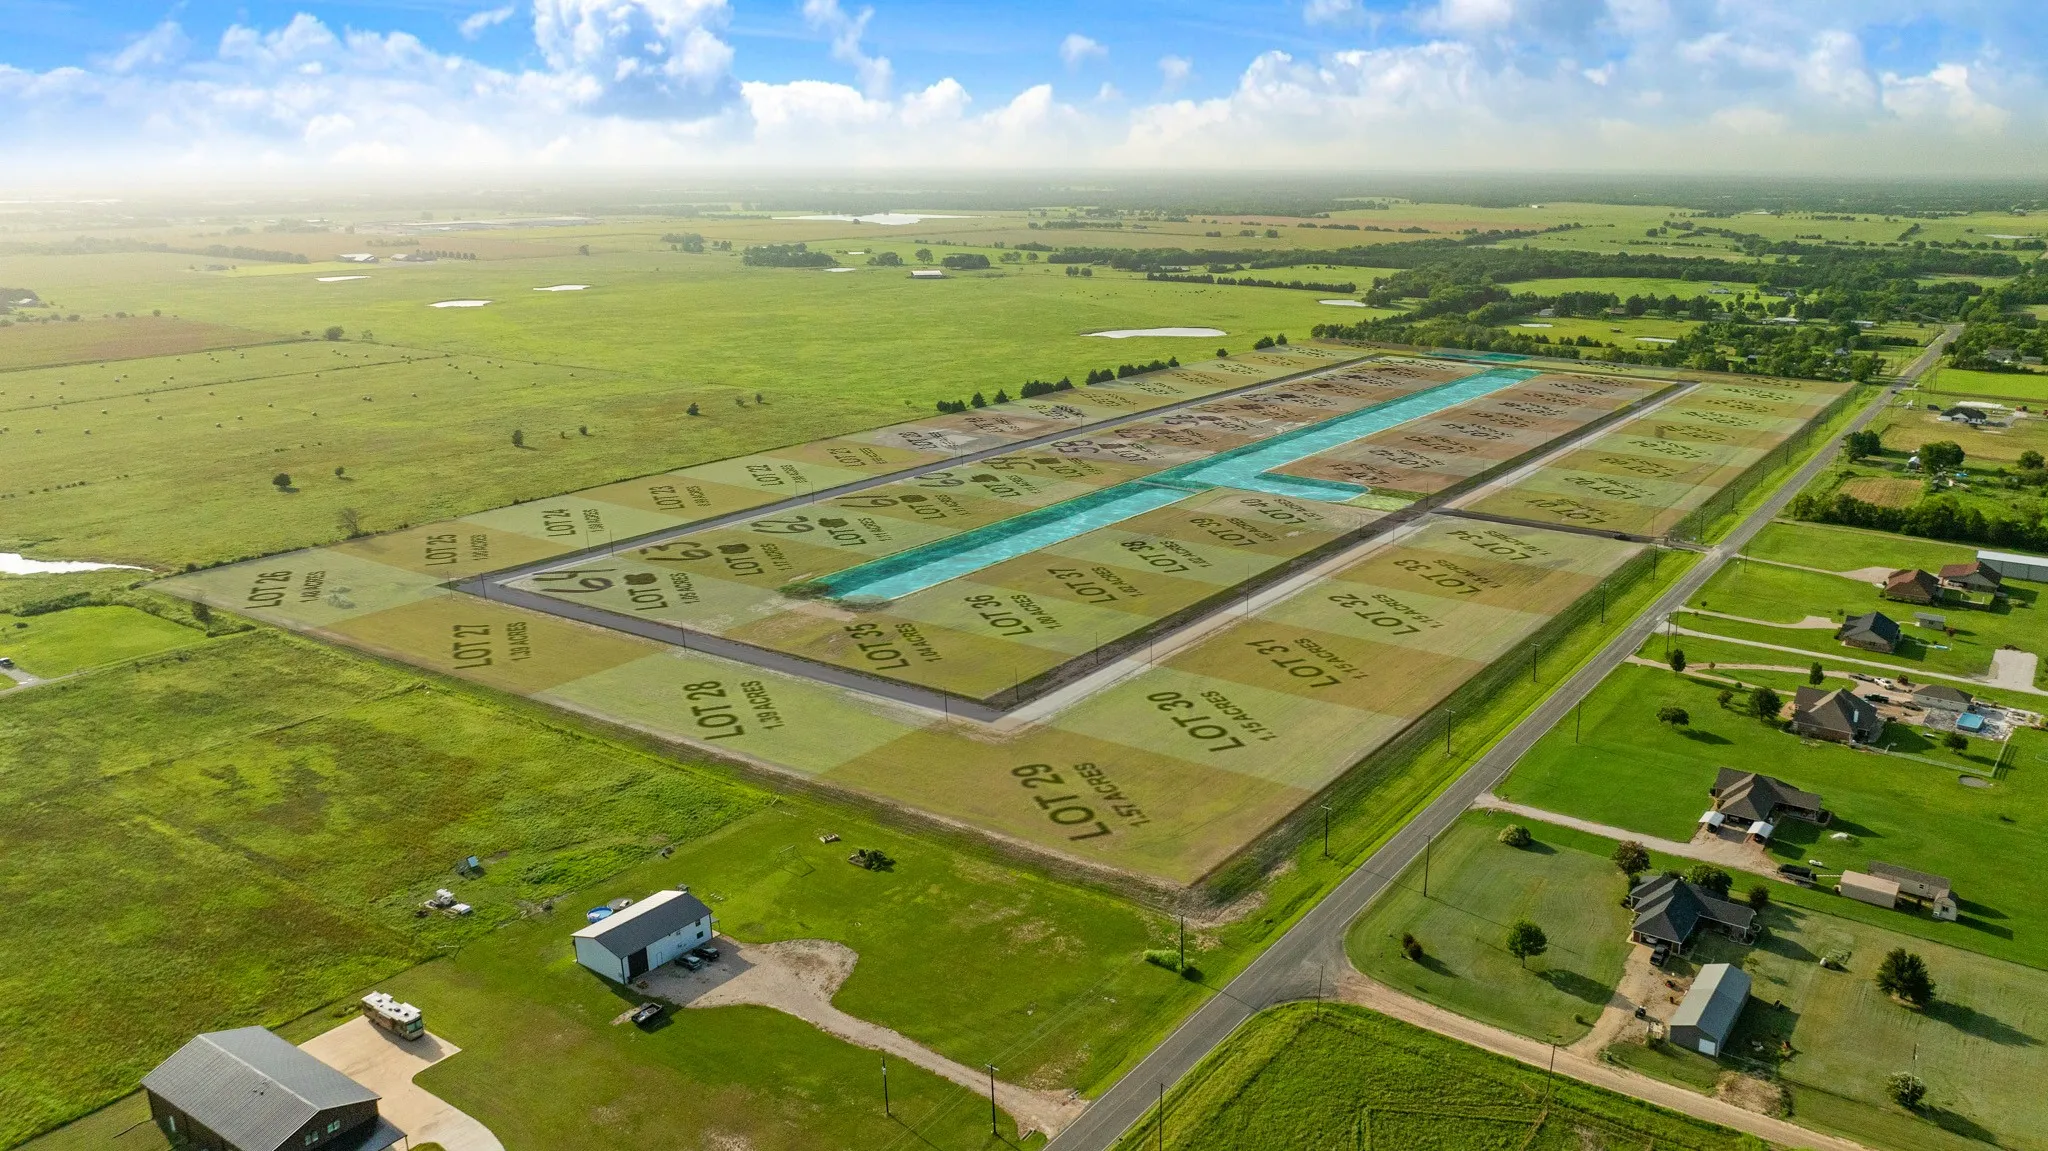
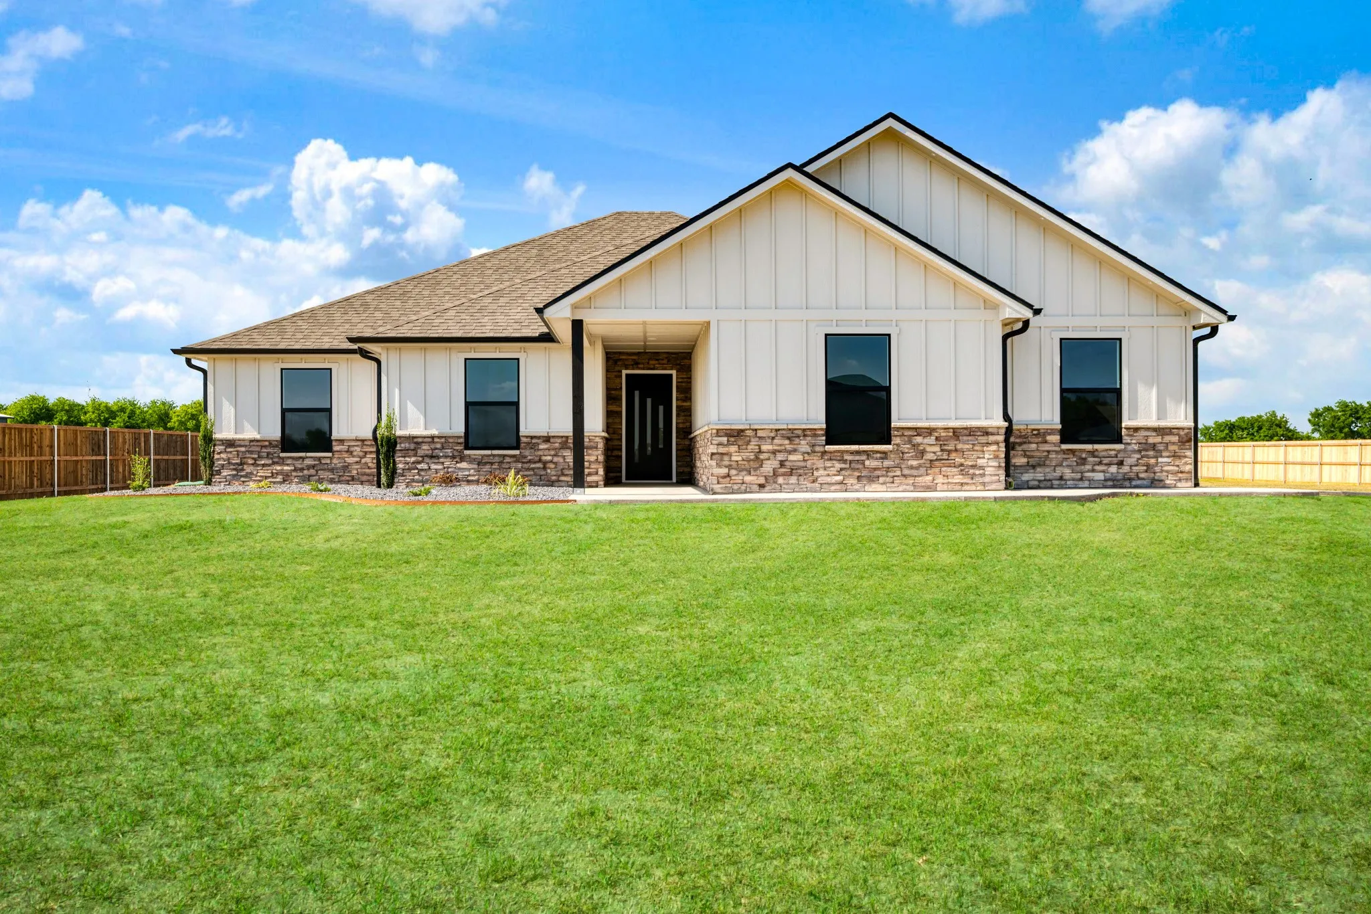
Step outside to enjoy the large covered back patio overlooking the spacious backyard, perfect for entertaining, relaxing, or creating your dream outdoor living space. Completing the home is an oversized garage, attractive curb appeal with board-and-batten siding and stone accents, and a generous lot offering plenty of room to spread out.
Move-in ready and built with today's buyer in mind, this exceptional home combines timeless style, functional living, and quality finishes throughout.
Features & Amenities
Interior
- Total Bedrooms
- 3
- Total Bathrooms
- 2
- Full Bathrooms
- 2
- Laundry Room
- Washer Hookup, Dryer Hookup
- Flooring
- Luxury Vinyl Plank
- Appliances
- Dishwasher, Electric Range, Microwave
- Other Interior Features
- Built-in Features, Decorative/Designer Lighting Fixtures, Eat-in Kitchen, Granite Counters, Kitchen Island, Open Floorplan
Area & Lot
- Status
- Sold
- Date Sold
- September 11, 2026
- Living Area
- 2,000 Sq.Ft.
- Lot Area
- 0.63 Acres
- MLS® ID
- 21338144
- Type
- Residential
- Year Built
- 2026
- Neighborhood
- Sumner
- Architecture Styles
- Traditional, Detached
- Elementary School
- Parker
- Middle School
- Stone,Bailey
- High School
- Northlamar
- School District
- North Lamar ISD
Exterior
- Stories
- 1
- Garage Space
- 2.0
- Water Source
- Community/Coop
- Utilities
- Electricity Available, Electricity Connected, Septic Available, Water Available
- Pool
- None
- Roof
- Composition
- Lot Features
- Cleared
- Parking
- Additional Parking, Door-Multi, Driveway
- Heat Type
- Central, Electric
- Air Conditioning
- Central Air, Ceiling Fan(s), Electric
- Sewer
- Aerobic Septic
- Substructure
- Slab
All information is deemed reliable but not guaranteed and should be independently reviewed and verified.