For Sale
449 Timber Brook Drive
449 Timber Brook Drive, Reno, TX 75462
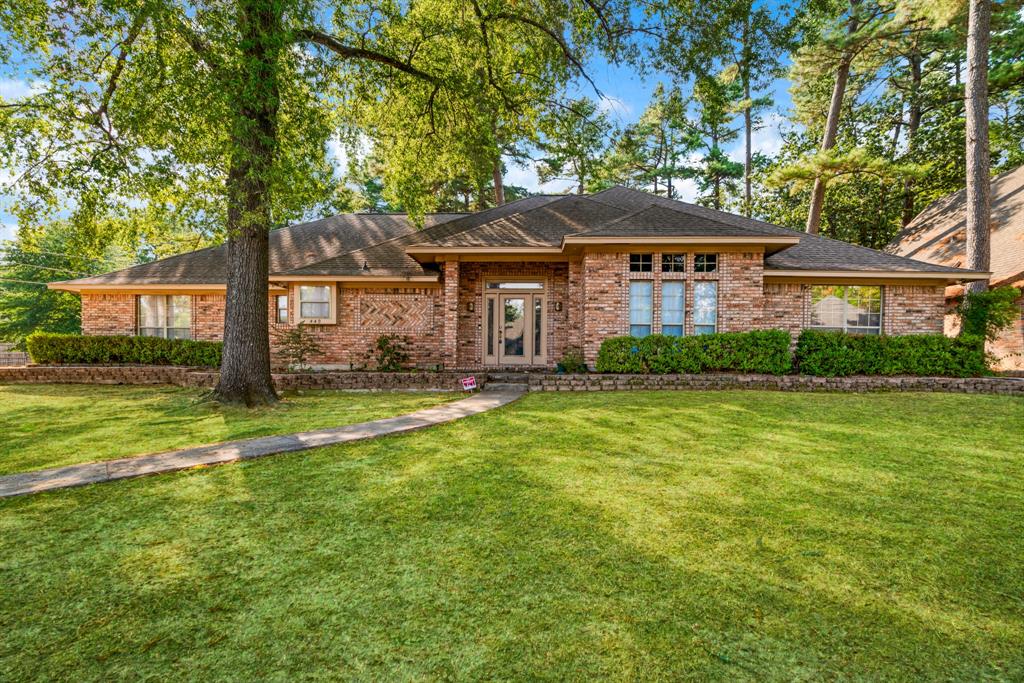
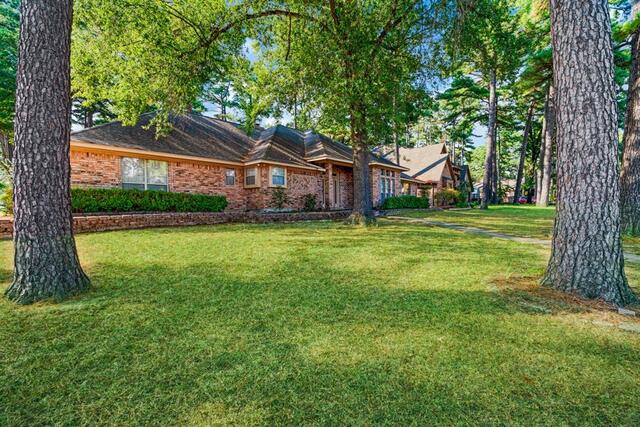
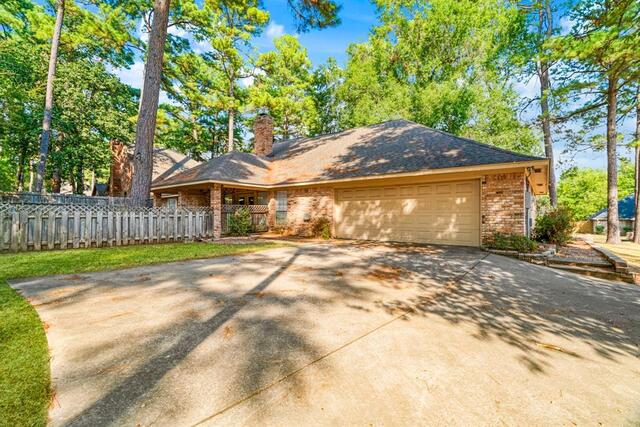
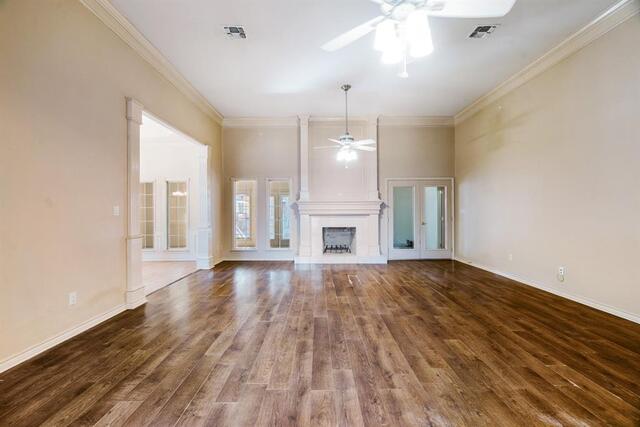
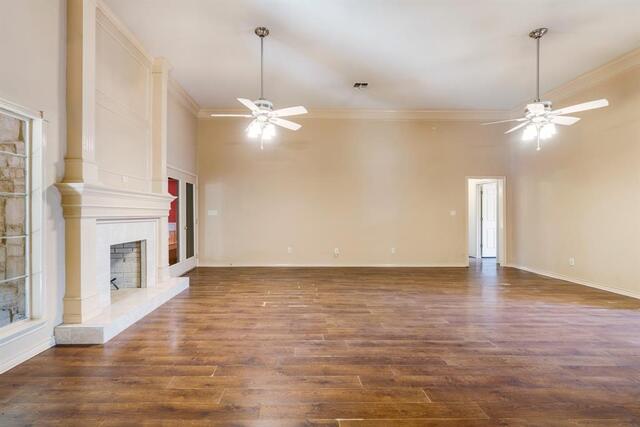
Spacious 4-bedroom, 3-bath brick home located in Pine Valley offering a versatile floor plan, generous living spaces, and plenty of character throughout. The expansive main living area features soaring ceilings, a fireplace, rich wood-look flooring, and architectural columns that create an impressive focal point. A formal dining area with detailed trim and wainscoting provides additional space for entertaining.
The large kitchen offers abundant cabinetry and counter space, a center island, stainless steel range, and adjoining dining area. Multiple living and gathering spaces provide flexibility for everyday living, entertaining, a home office, or additional sitting areas. The primary suite features a tray ceiling and a spacious private bath with a long vanity, and soaking tub.
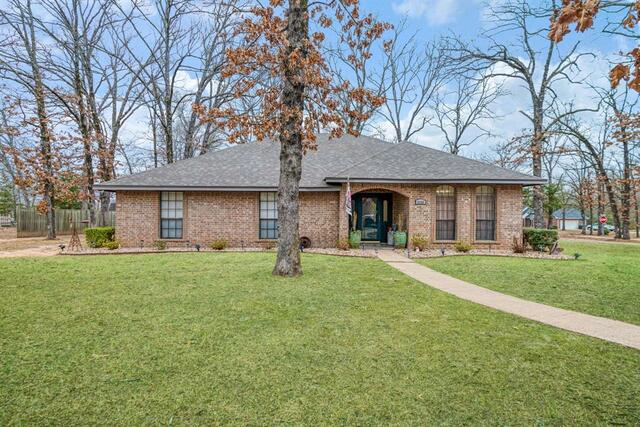
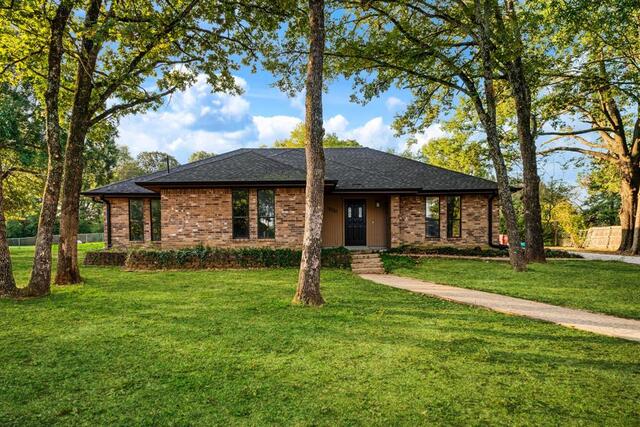
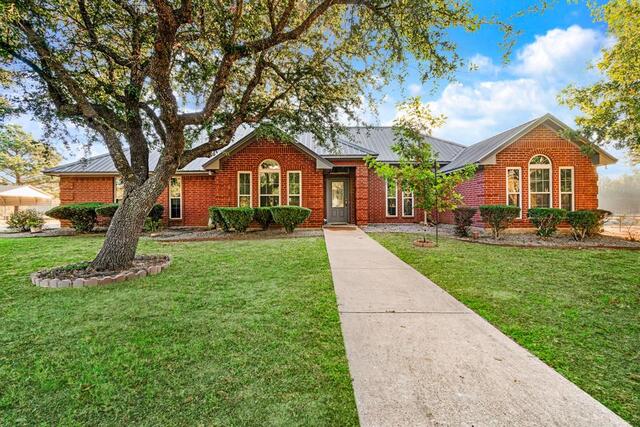
Outside, mature trees frame the established brick exterior and provide a welcoming setting. The fenced backyard offers plenty of room to enjoy the outdoors along with a covered patio perfect for relaxing or entertaining. With 4 bedrooms, 3 full baths, multiple living, and a spacious layout, this home offers plenty of opportunity for its next owner to make it their own.
Features & Amenities
Interior
- Total Bedrooms
- 4
- Total Bathrooms
- 3
- Full Bathrooms
- 3
- Laundry Room
- Utility Room, Dryer Hookup, Washer Hookup
- Flooring
- Carpet, Luxury Vinyl Plank
- Fireplace
- Living Room
- Appliances
- Dishwasher, Electric Range
- Other Interior Features
- Built-in Features, Chandelier, Eat-in Kitchen, Kitchen Island, Pantry
Area & Lot
- Status
- For Sale
- Living Area
- 2,864 Sq.Ft.
- Lot Area
- 0.26 Acres
- MLS® ID
- 21400277
- Type
- Residential
- Year Built
- 1988
- Subdivision
- Pine Valley
- Architecture Styles
- Single Detached
- Elementary School
- Everett
- Intermediate School
- Bailey
- Middle School
- Stone
- High School
- Northlamar
- School District
- North Lamar ISD
Exterior
- Stories
- One
- Utilities
- City Sewer, City Water, Electricity Connected
- Pool
- None
- Roof
- Composition
- Substructure
- Slab
- Construction
- Brick
- Heat Type
- Central, Electric
- Air Conditioning
- Ceiling Fan(s), Central Air, Electric
- Parking
- Driveway, Garage
- Garage Spaces
- 2
- Fencing
- Wood
Financial
- Real Estate Tax
- $4,907/yr
All information is deemed reliable but not guaranteed and should be independently reviewed and verified.