For Sale
285 5th Street NE
285 5th Street NE, Bogata, TX 75417
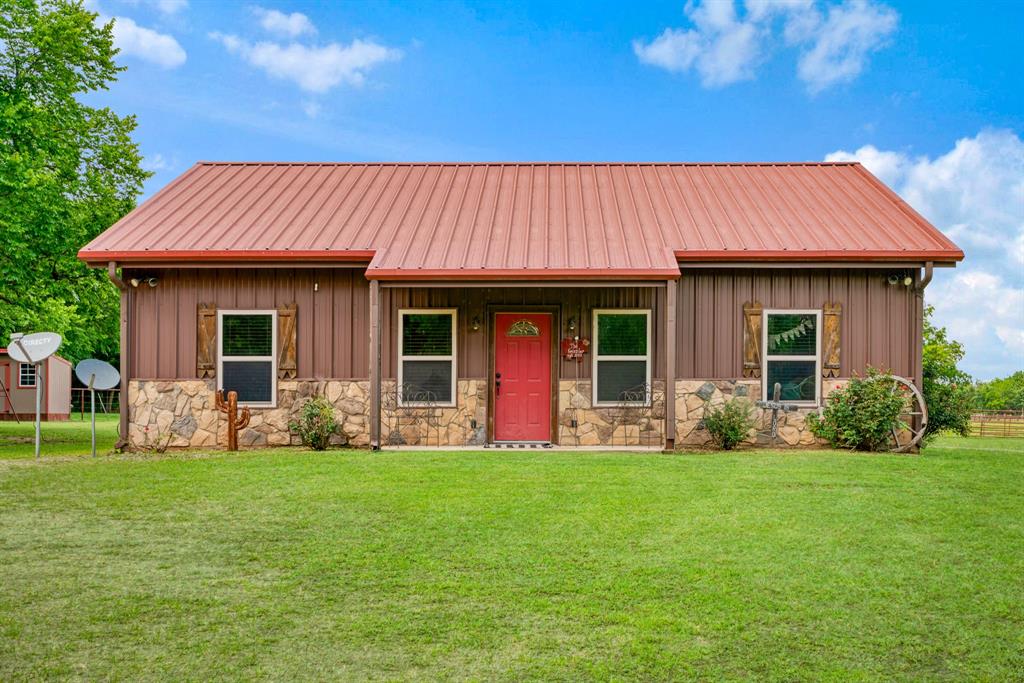
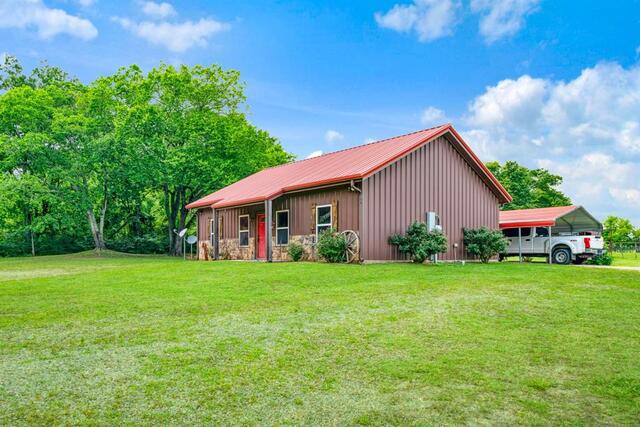
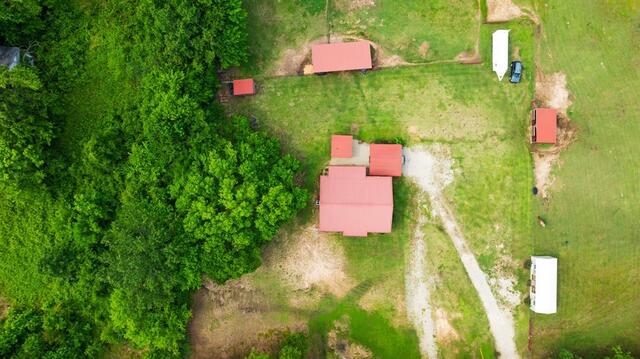
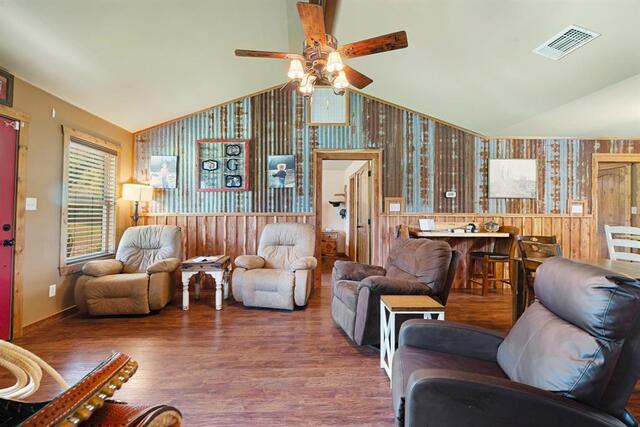
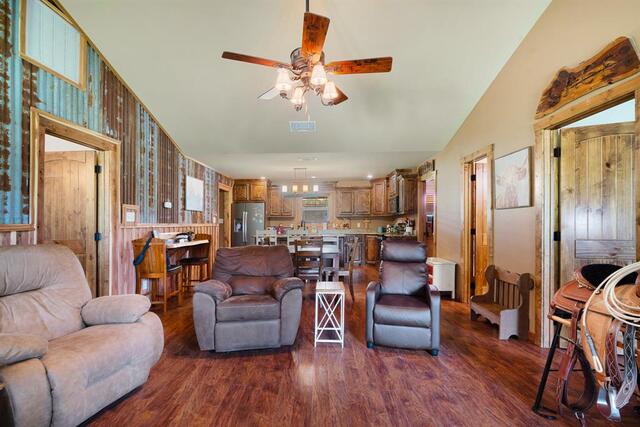
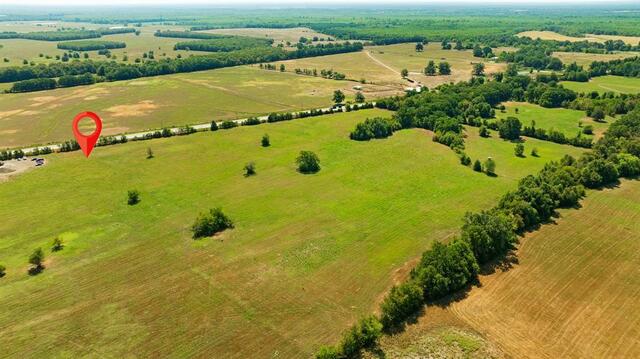
Welcome to your own slice of country paradise! Situated on approximately 8.957 acres, this versatile ranch-style property offers the perfect combination of comfortable living, horse facilities, business potential, and peaceful rural surroundings.
The beautifully maintained home features warm rustic charm throughout with an open-concept design, soaring ceilings, rich wood cabinetry, granite countertops, and durable flooring. The living area flows seamlessly into the large kitchen, complete with a center island, abundant cabinetry, and ample workspace for entertaining or everyday living. The private primary suite offers a relaxing retreat with a spacious layout and well-appointed bath.
Designed with equestrian and livestock enthusiasts in mind, the property includes a horse barn with stalls, fenced and cross-fenced pasture areas, loafing sheds, and multiple outbuildings to support a variety of agricultural or recreational uses. There is plenty of room for horses, cattle, equipment, trailers, and all your ranching needs.
A standout feature of this property is the separate commercial-style building currently configured for business use, offering exceptional flexibility for a home-based business, salon, office, retail space, hobby shop, studio, or additional storage. The possibilities are endless for those seeking a live-work lifestyle.
Outside, enjoy wide-open spaces, mature trees, covered outdoor entertaining areas, and beautiful views of the surrounding countryside. Whether you're relaxing on the covered patio, caring for animals, operating a small business, or simply enjoying the privacy and freedom of nearly 9 acres, this property offers a unique opportunity to embrace country living without sacrificing convenience.
Properties offering this combination of acreage, horse facilities, business potential, and move-in-ready living are difficult to find. Schedule your private tour today and discover all the possibilities this exceptional property has to offer.
Features & Amenities
Interior
- Total Bedrooms
- 3
- Total Bathrooms
- 2
- Full Bathrooms
- 2
- Laundry Room
- Dryer Hookup, Washer Hookup
- Flooring
- Hardwood, Laminate
- Appliances
- Disposal, Electric Range
- Other Interior Features
- Built-in Features, Cable TV Available, Cathedral Ceiling(s), Granite Counters, High Speed Internet Available, Kitchen Island, Open Floorplan, Pantry, Walk-In Closet(s)
Area & Lot
- Status
- For Sale
- Living Area
- 1,510 Sq.Ft.
- Lot Area
- 8.96 Acres
- MLS® ID
- 21288140
- Type
- Residential
- Year Built
- 2016
- Architecture Styles
- Single Detached
- Elementary School
- Rivercrest
- Middle School
- Rivercrest
- High School
- Rivercrest
- School District
- Rivercrest ISD
Exterior
- Stories
- One
- Utilities
- All Weather Road, City Sewer, Co-op Electric, Gravel/Rock, Individual Water Meter, Overhead Utilities
- Pool
- None
- Roof
- Metal
- Substructure
- Slab
- Construction
- Metal Siding, Rock/Stone
- Heat Type
- Central, Electric
- Air Conditioning
- Ceiling Fan(s), Central Air, Electric
- Parking
- Covered, Gravel
- Lot Features
- Acreage, Agricultural, Cleared
- Fencing
- Barbed Wire, Pipe
- Patio & Porch
- Awning(s), Covered, Patio
- Other Exterior Features
- Awning(s), Stable/Barn
- Other Structures
- Arena, Barn(s), Stable(s), Storage
- Horse Amenities
- Arena, Barn(s), Equipment Barn, Water to Barn
Financial
- Real Estate Tax
- $3,073/yr
All information is deemed reliable but not guaranteed and should be independently reviewed and verified.